
Regularisation
8 min read
Urban planning regularisation in Wallonia: what to do when a property is not compliant
Finding out that a property does not match its authorised planning situation is unsettling — but it is not a verdict. It is the starting point of a structured analysis.
What “not in order” means in practice
A planning discrepancy usually appears when there is a gap between:
- **the authorised situation** (permits, approved drawings, recognised use)
- **the existing situation** (what is actually built or occupied)
Common cases include:
- an undeclared extension or enlargement
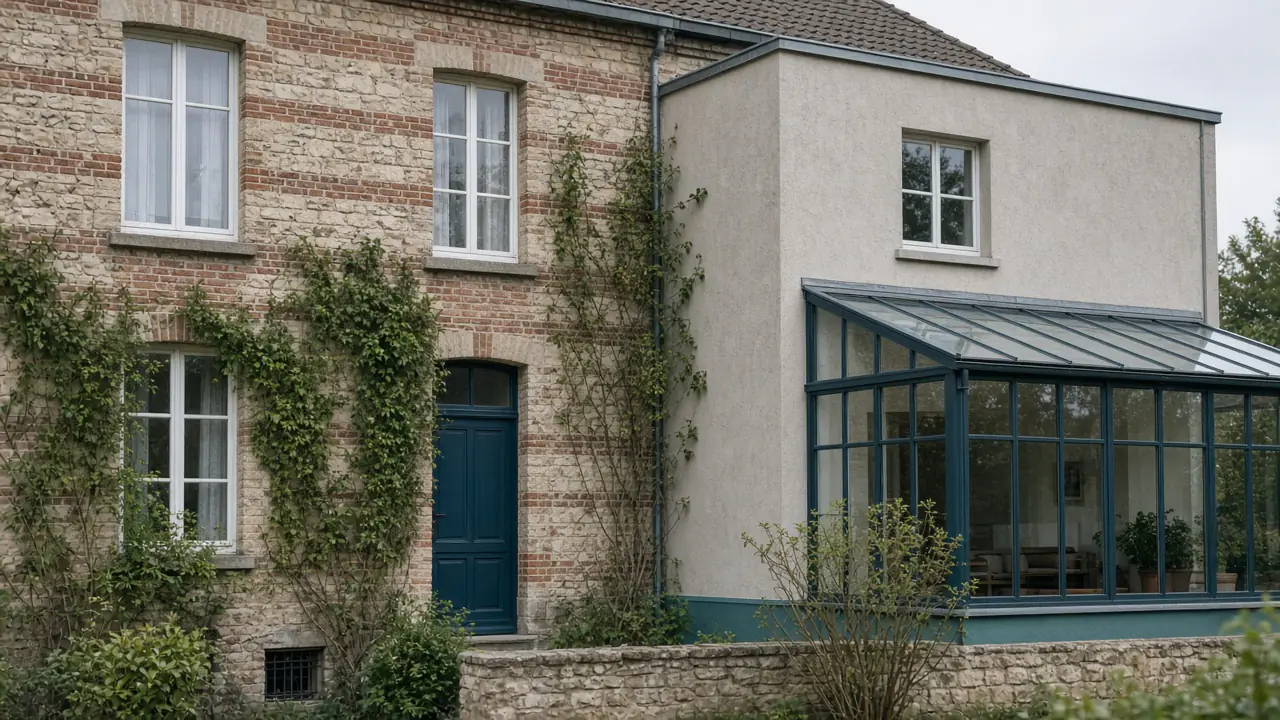
- a veranda added without the appropriate authorisation
- a façade alteration
- conversion of rooms (attic, garage, cellar) into living space
- creation of additional dwellings
- a change of use (for example shop to housing)
- mismatches between deposited plans and the actual layout
These situations appear on older houses and on recently purchased assets alike — which is why pre-purchase planning checks matter.
Finding a gap ≠ knowing whether it can be regularised
Critical point: **a discrepancy does not automatically mean regularisation is possible — or impossible**. It depends on the property, the municipality, the nature of the works, the applicable rules and sometimes the file history.
Avoid both extremes: panicking without analysis, or dismissing a gap “because it has been there for years”.
A seven-step method
1. Establish the authorised situation
Rebuild what has been permitted or recognised: previous permits, drawings, deeds, municipal information. Without that baseline, comparison stays vague.
2. Compare it with the existing situation
Survey, photos, measurements, reading of volumes and actual uses. The goal is a factual picture, not a motivated interpretation.
3. Identify the discrepancies
Name each difference clearly: type of works, floor area, use, possible impact on structure or surroundings.
4. Assess whether regularisation is conceivable
Depending on the case, a regularisation / permit route may exist — sometimes straightforward, sometimes complex, sometimes closed. This step needs technical judgement and a reading of regional rules (including the CoDT) and municipal practice.
5. Prepare drawings and documents
A complete, coherent file that an instructor can read: updated plans, supporting note, technical documents, and an architect where required.
6. Submit the application
Filing is not a one-off formality: it opens an administrative process with timelines, possible requests for complements and opinions.
7. Follow exchanges with the administration
Precise answers, complementary documents, possible project adjustments. Professional follow-up often prevents unnecessary loops.
Typical situations
**Veranda or extension** — Often visible and measurable. The question is not only “is it there?”, but “what is its planning status, and what is needed to put it in order?”.
**Altered façade** — Materials, openings, volumes: changes that look aesthetic can still have planning consequences.
**Converted rooms** — An attic fit-out or garage conversion may alter living area and, in some cases, the number of dwellings.
**Extra dwellings** — Creating or discovering several units also raises subdivision, habitability and sometimes rental permit issues.
**Change of use** — A premises used differently from its authorised function should be analysed before marketing or works.
Who is concerned?
Owner-occupiers, investors, sellers before signing, buyers in due diligence, notaries and agencies securing a transaction: regularisation is not only an “after the fact” topic. It can condition financing, a sale or a conversion project. In the Province of Liège the context changes from one municipality to the next: Liège is a specific case for subdivision. Every published municipality is listed under Urbexa's coverage.
Takeaway
A property that is “not in order” calls for structured reading, not an instant conclusion. Identify the authorised situation, measure the gaps, then determine any regularisation route. Rules and practices can evolve; every file remains specific.
The information in this article is general and may change. Every planning situation must be assessed against the property, its location and the rules that apply.
Is your situation specific?
Every property and every municipality can involve particular constraints. Urbexa analyses your situation and supports you through the planning process.
Related reading
Before buying
Buying property in Wallonia: urban planning checks to make before signing
Practical checklist for buyers and investors: authorised use, permits, plans, possible gaps, energy performance and municipal information before you commit.
Building subdivision
Dividing a house into several units in Liège: permits, rules and key considerations
Before you buy or start works, check whether subdividing a house in Liège is planning-feasible: permits, habitability, parking and municipal requirements.