
Building subdivision
9 min read
Dividing a house into several units in Liège: permits, rules and key considerations
Splitting a single-family house into several dwellings can improve a property's yield. That only works if the project is planning-feasible — and authorisable — before you buy or start construction.
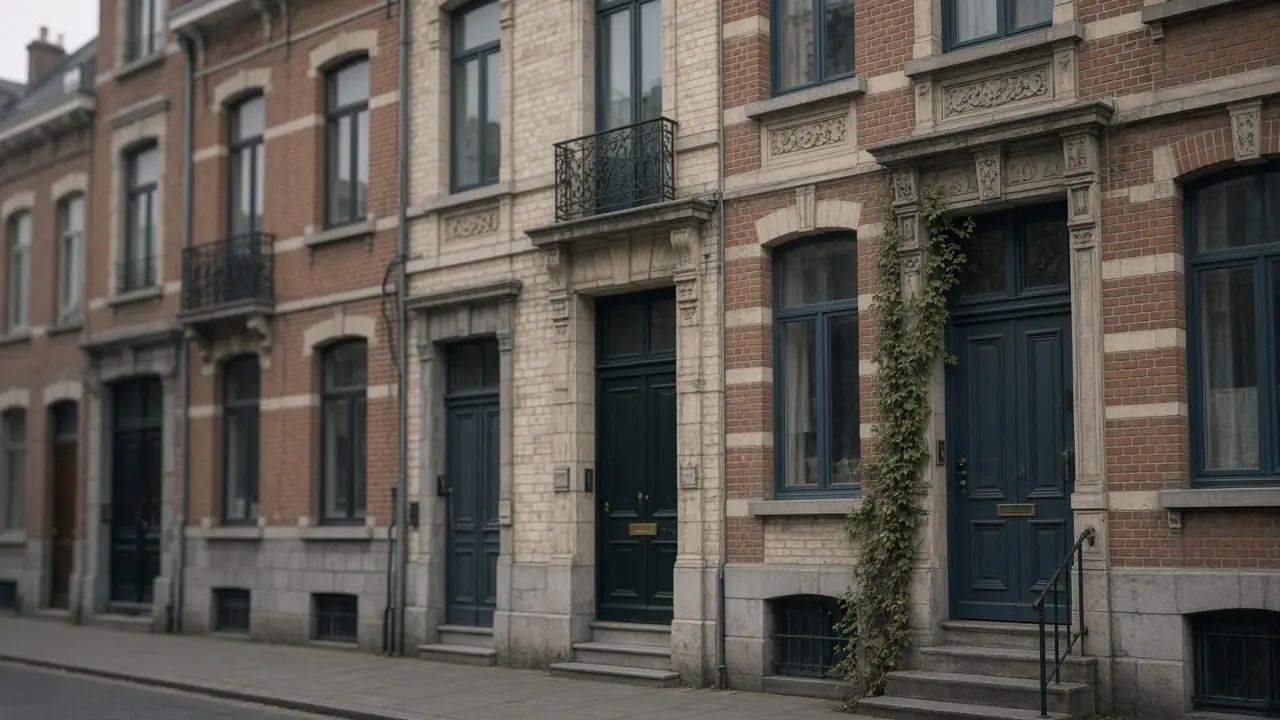
Why subdivision attracts owners and investors
Converting one house into two or three units can, depending on the layout, unlock rental income, diversify cash flow or create a more liquid asset. In Liège and its surroundings, demand for well-designed dwellings remains tangible.
Economic appeal does not replace regulatory analysis. A project that looks strong on paper can stall on permit conditions, habitability, fire safety or parking.
Check feasibility before buying or starting works
The useful reflex: assess feasibility **before** signing a purchase agreement or appointing a contractor. Subdivision often involves:
- an urban planning permit (with or without an architect, depending on the case)
- compliance with regional and municipal rules
- habitability and salubrity requirements
- parking, access and energy-performance constraints
Without that early reading, you risk buying a theoretical upside rather than a deliverable project.
Physical layout ≠ authorised planning situation
Two realities must be kept apart:
- 1.**The physical layout** — partitions, kitchens, bathrooms, separate entrances — what you see on site
- 2.**The authorised planning situation** — the number of dwellings and the use recognised by the administration
A building may already be fitted out as several units without that configuration being covered by a permit. Conversely, a family house may look “ready to split” while authorisation is still missing. That gap is exactly what an urban-planning diagnostic addresses, and where needed a formal building subdivision process.
Planning permit implications
Depending on the works and the existing situation, subdivision may require a permit to create additional dwellings, alter the structure, adapt façades or accesses, or regularise a layout that has already been changed.
The file must be coherent: drawings, supporting notes, technical documents and, where required, an architect. Incomplete or ambiguous applications slow the process down significantly.
Municipal requirements: look closely at Liège
Walloon rules (notably through the Territorial Development Code — CoDT) set the regional framework. **Municipalities may add local expectations** for subdivision projects. Knowing the regional rule is not enough: you need the commune’s guidance and practice.
City of Liège — a specific attention point
The City of Liège publishes guidance for subdivision projects. Under the currently published guidelines, **houses whose gross residential floor area is below 200 m² are in principle not divisible**, subject to exceptions set out in that same guidance.
Habitability, salubrity, fire safety and parking
Beyond the permit itself, a subdivision usually stands or falls on:
- **Habitability** — floor areas, ceiling heights, daylight, ventilation, room layout
- **Salubrity** — building condition, damp, networks, decent living conditions
- **Fire safety** — compartmentation, escape routes, detection — often decisive once several dwellings exist
- **Parking** — required spaces and what the plot or street context can realistically provide
- **Energy performance** — the PEB energy label and works-related requirements can reshape budget and phasing
These are not cosmetic checkboxes; they often decide whether the project is truly viable.
Documents worth reviewing early
A solid feasibility review typically covers:
- previous permits and drawings
- cadastral situation and authorised use
- any planning annotations or findings
- existing plans versus the actual layout
- street, access and party-wall constraints
- municipal information on subdivisions
Where the property is not in order, the question overlaps with urban planning regularisation.
Recommended sequence
A structured approach reduces expensive surprises:
- 1.Clarify the objective (number of units, rental target, budget)
- 2.Establish the authorised planning situation
- 3.Compare it with the existing layout and the intended project
- 4.Identify blockers (in Liège: check the gross floor-area threshold among other points)
- 5.Estimate the permit / works / timeline path
- 6.Decide to buy, convert… or walk away
Takeaway
Subdivision in Liège can be a sound strategy — if the planning dimension is treated with the same rigour as the financial model. Check early, separate physical layout from authorised status, and account for municipal guidance, including the 200 m² gross residential floor-area threshold for houses in Liège under currently published City guidelines.
The information in this article is general and may change. Every planning situation must be assessed against the property, its location and the rules that apply.
Is your situation specific?
Every property and every municipality can involve particular constraints. Urbexa analyses your situation and supports you through the planning process.
Related reading
Regularisation
Urban planning regularisation in Wallonia: what to do when a property is not compliant
Undeclared extension, veranda, change of use: how to analyse a planning discrepancy and approach regularisation in Wallonia.
Before buying
Buying property in Wallonia: urban planning checks to make before signing
Practical checklist for buyers and investors: authorised use, permits, plans, possible gaps, energy performance and municipal information before you commit.